Steps · Concrete Contractor Orem
Concrete Steps and Porches in Orem, UT
Front steps, back stoops and porches built for easy climbing and Utah winters. Get a free estimate.
Orem, Provo, Lindon, Pleasant Grove, American Fork, Lehi and 30 more towns
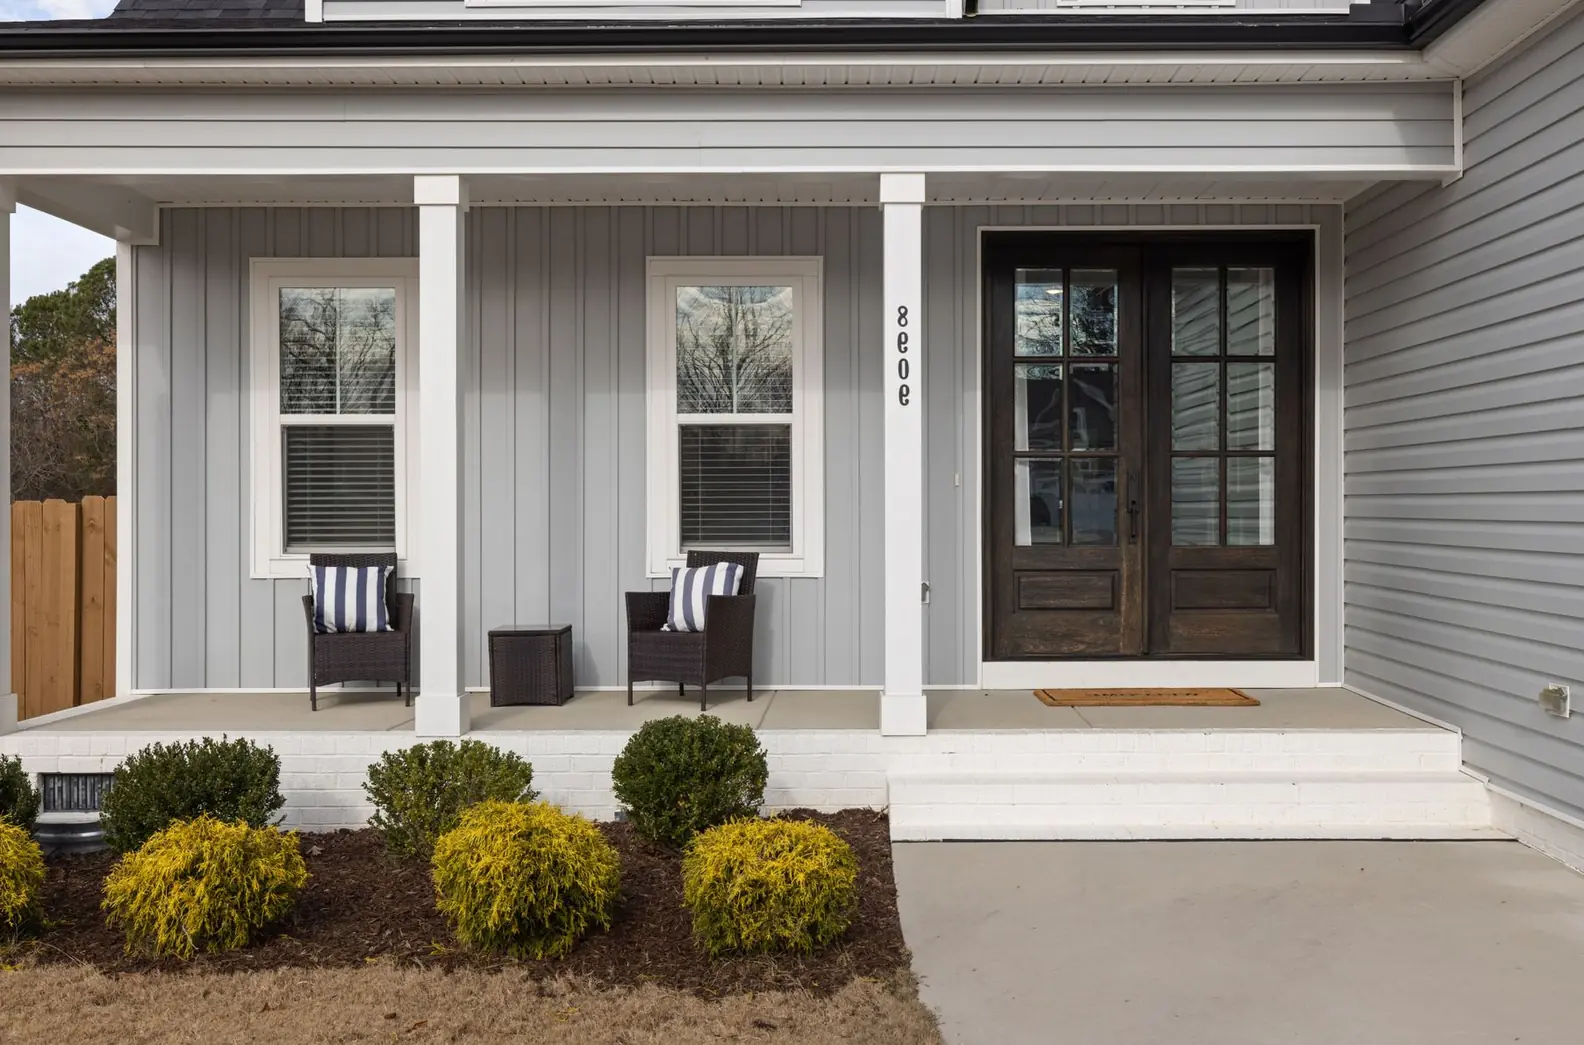
Free Set of Steps Estimate
Tell us what you want built, rough measurements and anything you know about HOA rules or timing. A call back follows to go over the details and find a day to see the site.
- Free estimates
- Driveways to sport courts
- Planned step by step
- Homes and businesses
Rough sizes are fine. The estimate is free.
Steps & Porches
Concrete Steps in Orem, UT
Steps are small projects that get used thousands of times a year, by toddlers, grandparents and anyone hauling groceries. Comfortable steps share a few traits: every riser the same height, treads deep enough for a whole foot, a landing at the door big enough to stand on while it swings open, and a surface that grips in January. Building codes cap how tall each riser can be and set minimum landing sizes, and local rules decide when a handrail is required, so those numbers are checked before anything is formed.
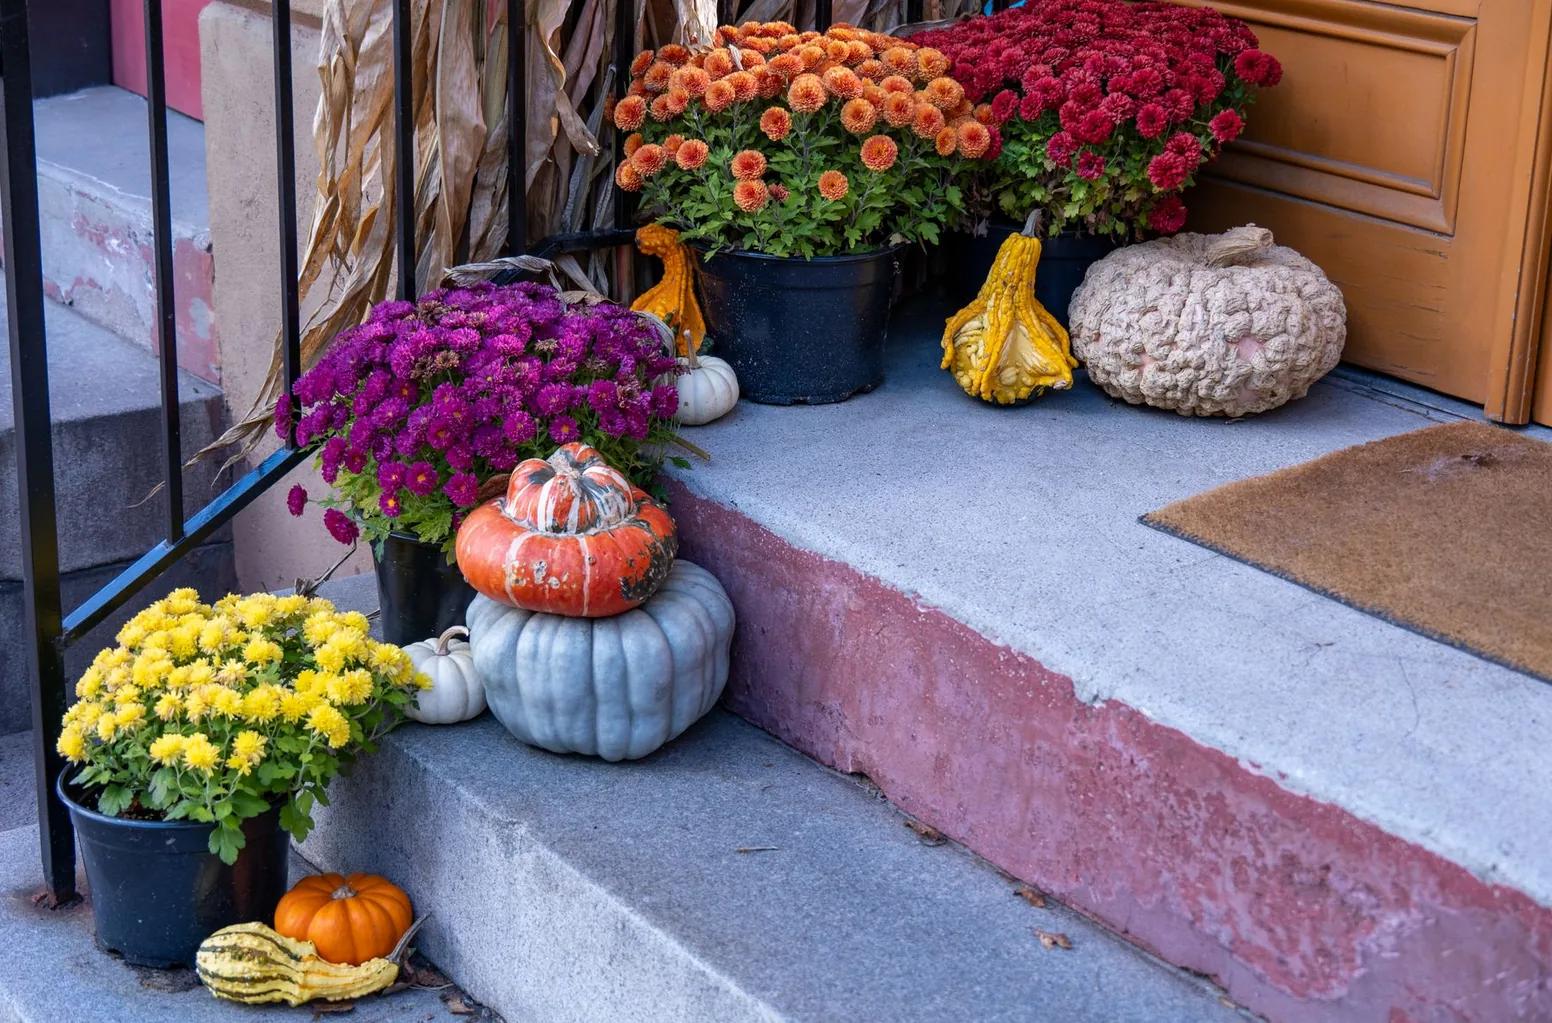
Steps and porches also take the worst of winter. Snow piles up by the door, melts in the afternoon and freezes again at night, and the salt people scatter for traction eats at the surface. We plan new steps with air-entrained concrete, a slight pitch on each tread so water runs off, a broom finish, and support that will not heave: footings that reach past frost depth (about 30 inches in most valley neighborhoods), or steel pinned into the existing foundation. Old, crumbling steps are removed and hauled away first.
What's included
What goes into concrete steps and porches
- 01
Tear-out and haul-off
Old steps, a cracked stoop or a sunken landing removed and hauled away.
- 02
Footings or doweled support
Footings below frost depth, or dowels into the foundation, so the steps stay put when the ground freezes.
- 03
Even rise and run
Riser heights and tread depths laid out to be uniform from top to bottom.
- 04
A real landing
A landing sized so you can stand outside the door while it opens.
- 05
Grippy finish
A broom texture, or a stamped finish with anti-slip sealer, plus nosings shaped for clean edges.
- 06
Ready for a handrail
Solid concrete planned where a handrail will be anchored.
Examples
Steps & Porches: examples of the work

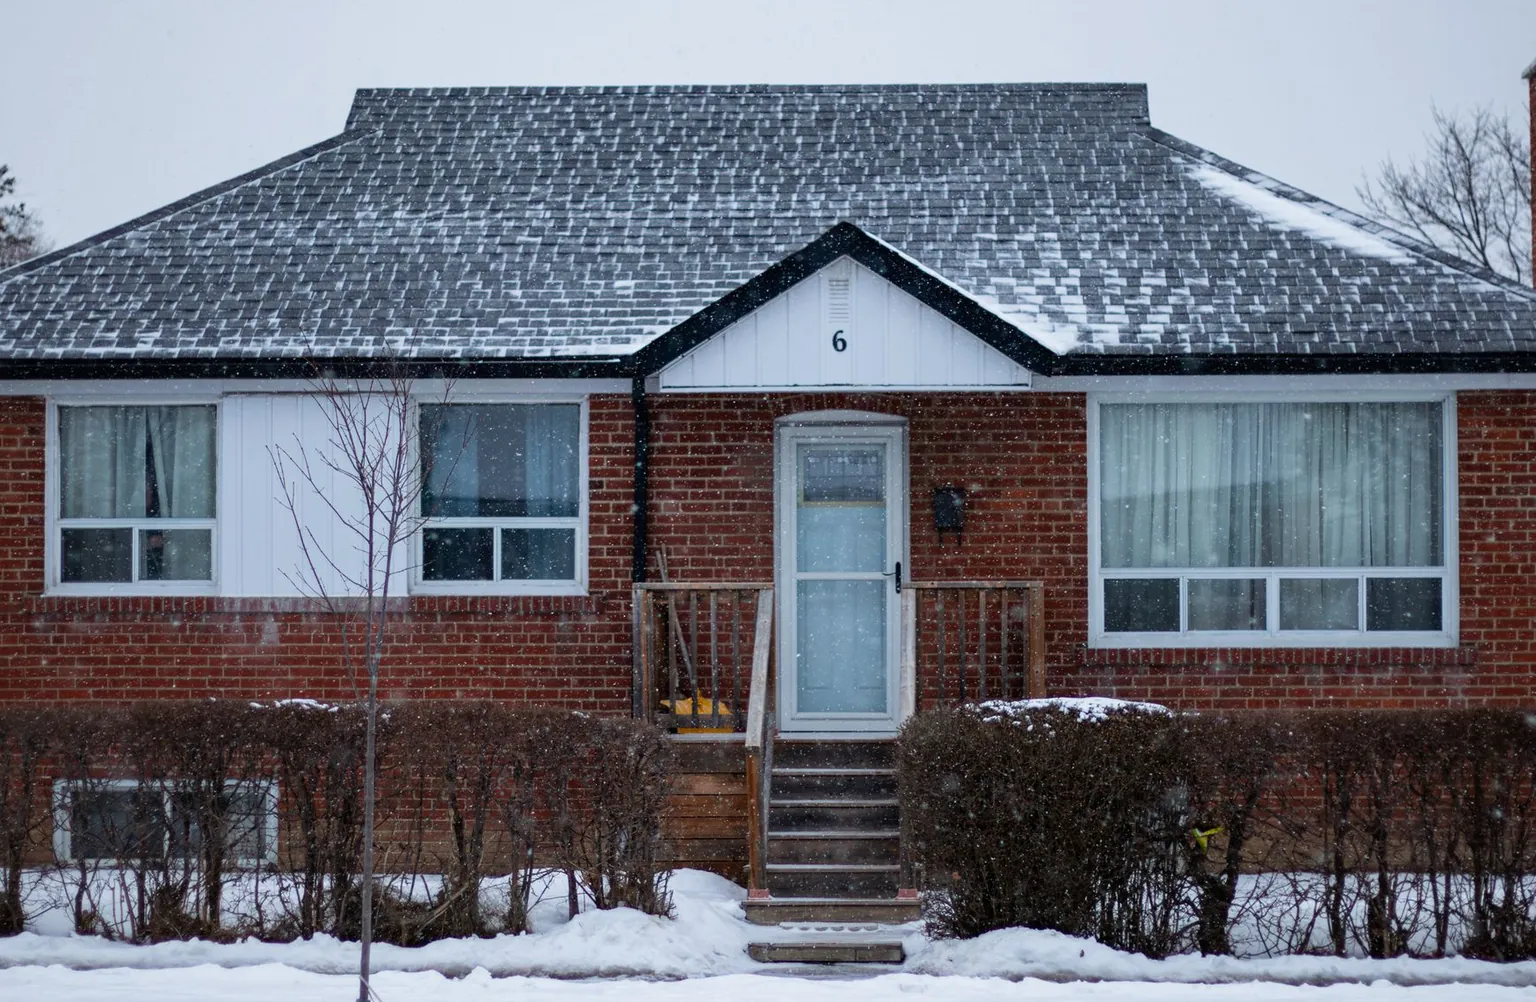
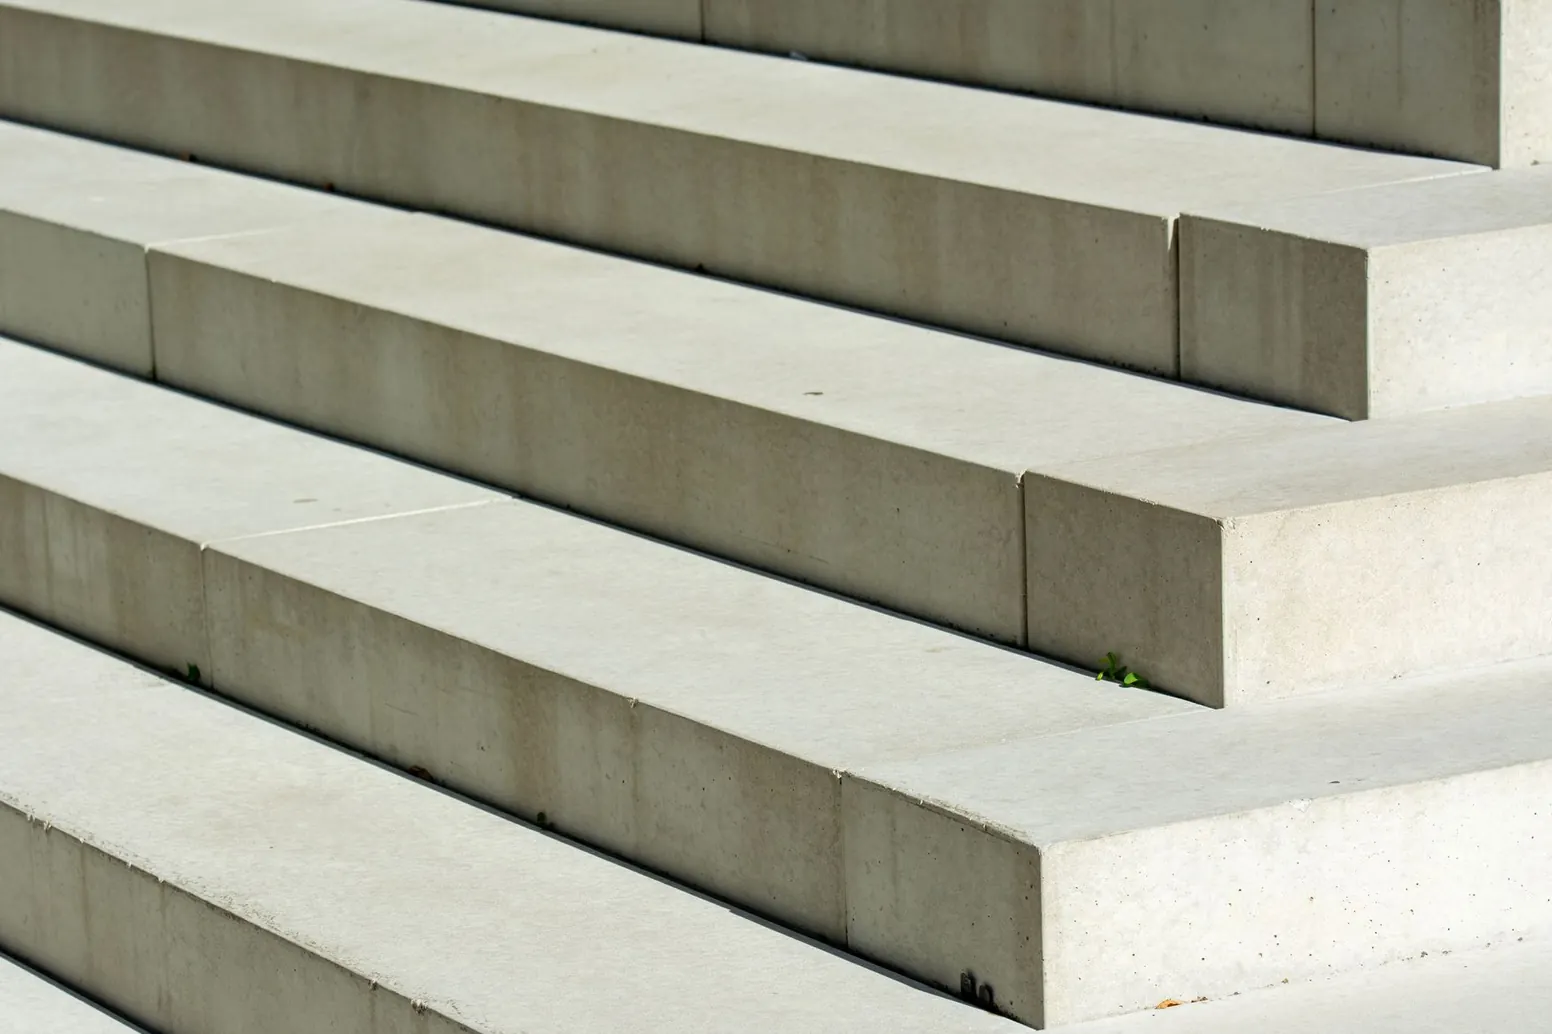
Stock photos: examples of the work type.
How it works
Steps & Porches, step by step
- 1
Measure the drop
Measure from the door threshold to the ground to set the number of steps and the height of each.
- 2
Remove and dig
Take out the old steps, dig for footings and compact the ground under the new ones.
- 3
Form and pour
Build the step forms, set steel, then pour and shape the treads and nosings.
- 4
Strip and cure
Pull the forms, finish the faces and keep the concrete moist while it cures; light foot traffic is fine after about a day.
Questions
Steps & Porches questions
Why do concrete steps crumble faster than the sidewalk?
They sit right where snow melts off the roof, gets tracked around and refreezes, and they usually get the most salt. Water that soaks into concrete without enough entrained air expands when it freezes and pops off the surface. New steps with an air-entrained mix, a pitched tread and a penetrating sealer hold up far better, and sand beats salt for traction.
What sets the price of new concrete steps?
The number of steps, the width, whether there is a small landing or a full porch slab, and how much demolition comes first. Footings, steel and how the steps tie into the house add to it. A stamped or colored finish adds labor compared with a broom finish.
Do new front steps need a permit?
It depends on the city and the scope. Replacing steps in kind is often simple, while a new porch, a change in height or anything structurally attached to the house can need a permit. Riser height, landing size and handrails follow code, so the plan is drawn to those numbers either way.
Can steps be added to an existing porch, or a porch widened?
Usually, yes. New concrete is tied in with steel dowels drilled into the existing slab so the two parts stay together. Color and texture will not match perfectly at first, so some homeowners pair the addition with a stamped or resurfaced finish across both.
How tall should each step be?
Uniform matters more than any single number; the one step that is half an inch off is the one people trip on. Residential codes commonly limit risers to about 7 3/4 inches and call for treads of at least 10 inches, and many people find a 6 to 7 inch rise easier on the knees. The total height from ground to door decides how many steps you need.
Pick your project
More from Concrete Contractor Orem
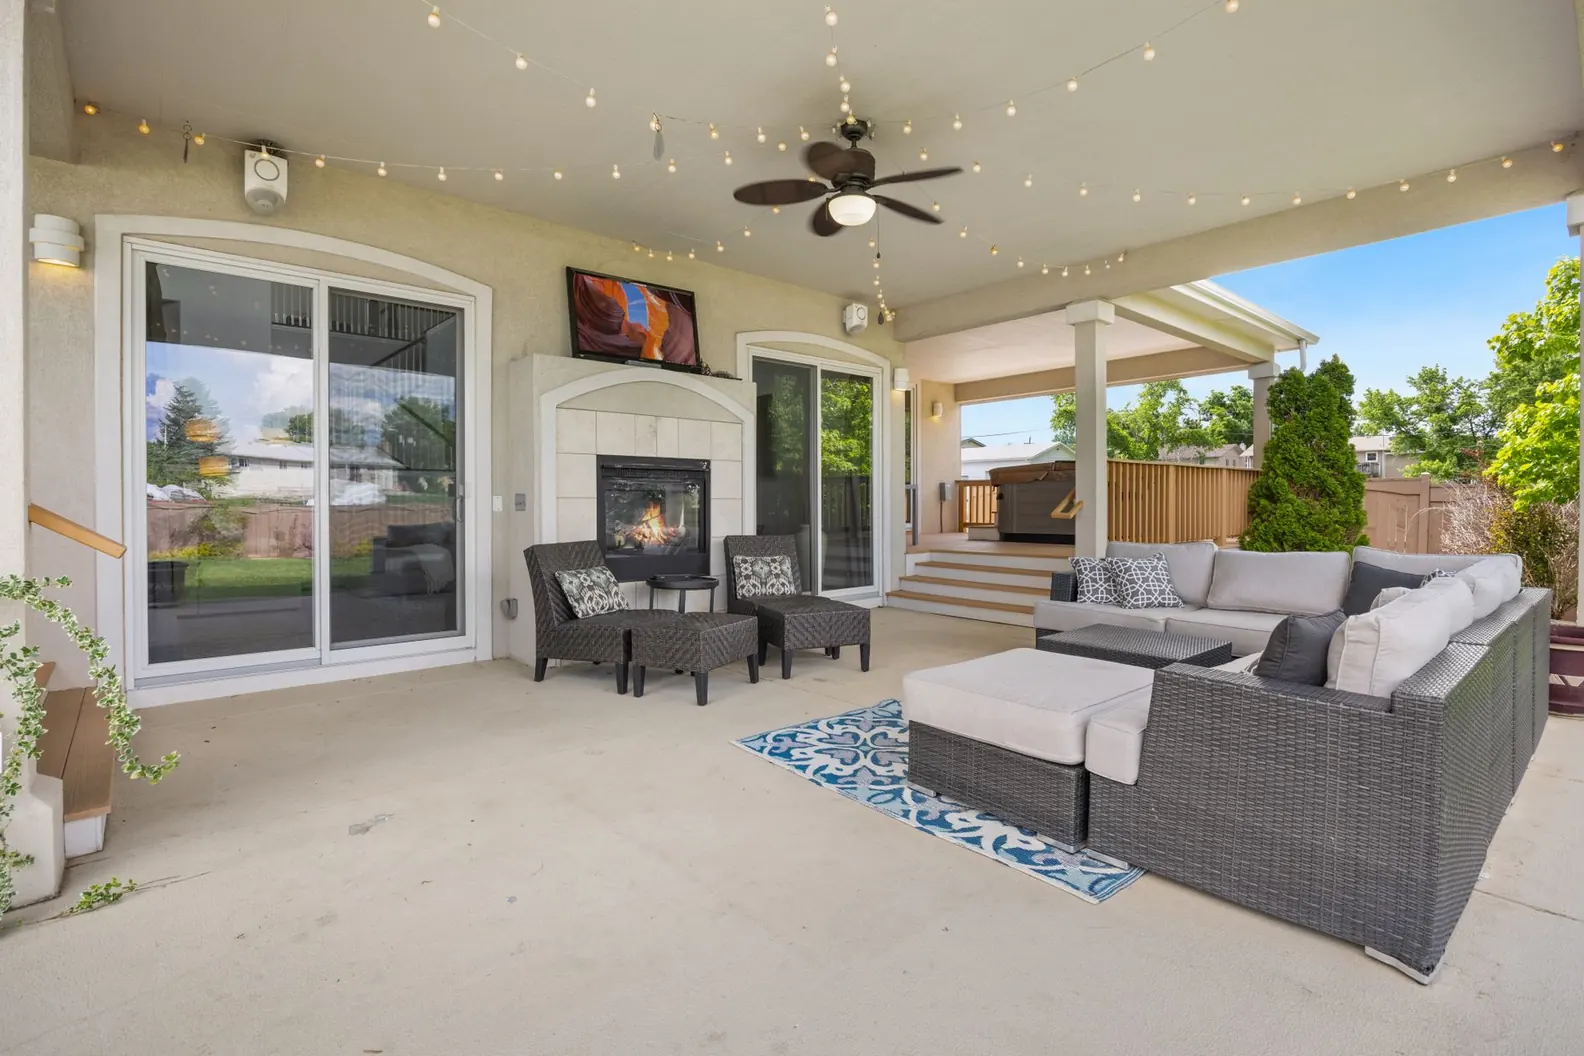
Concrete Patios
Backyard patios laid out around the table, the grill and the slider, in broom, stamped or exposed aggregate finishes.
More on concrete patios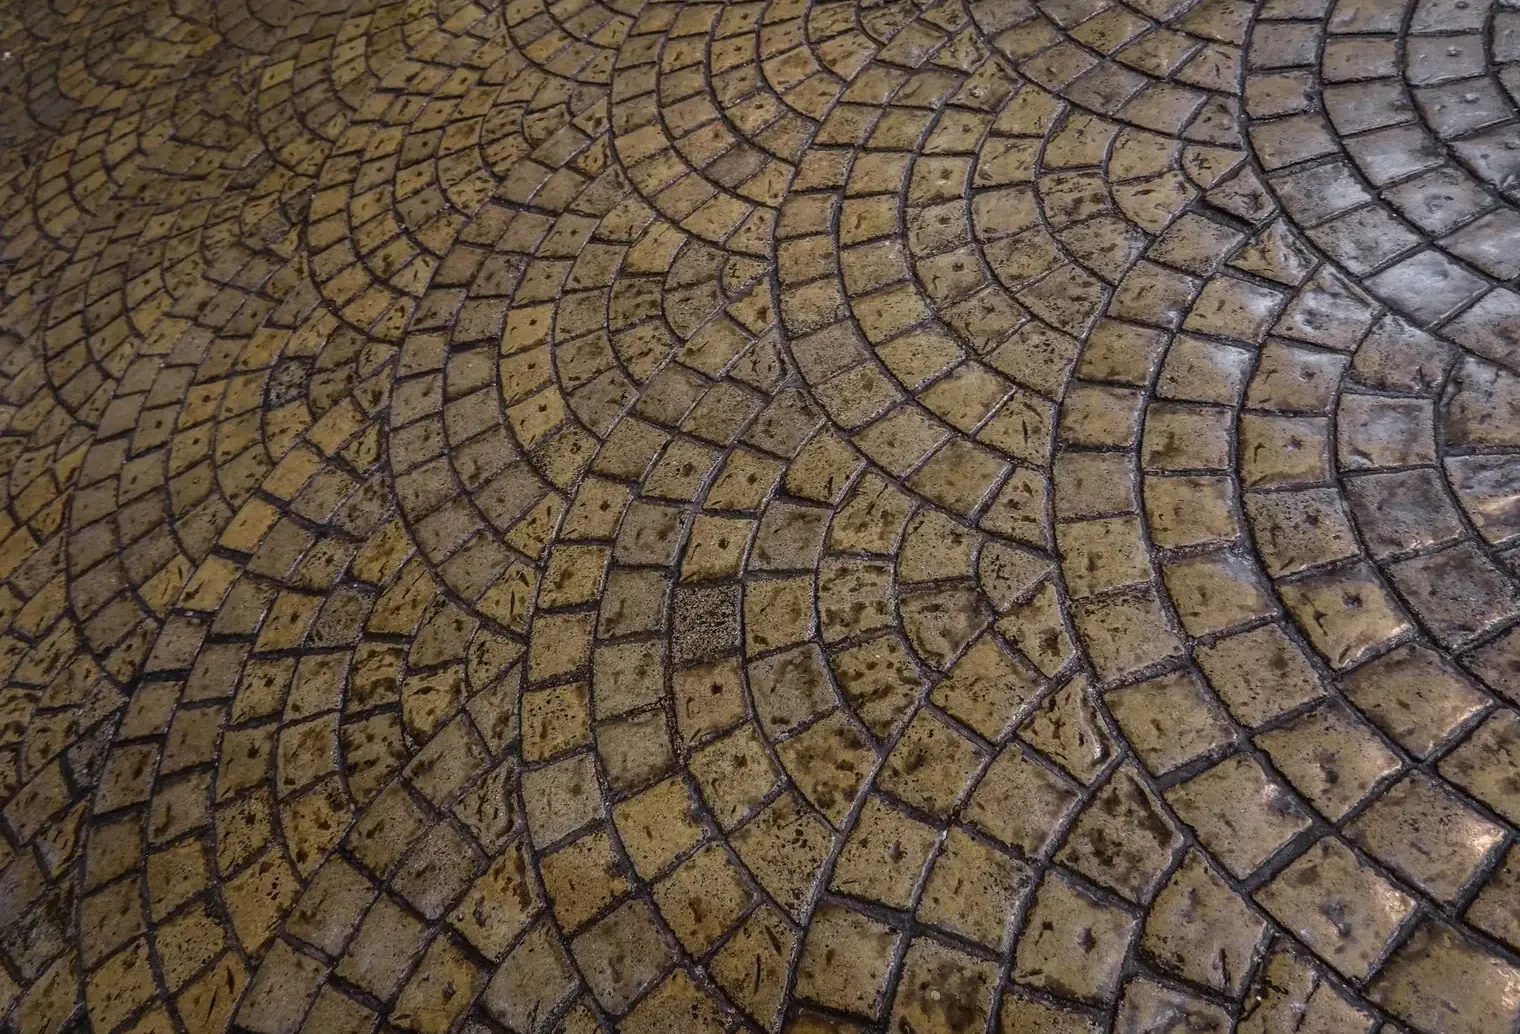
Stamped Concrete
Stone, slate and wood-plank patterns in colored concrete for patios, walks, porches and driveway borders.
More on stamped concrete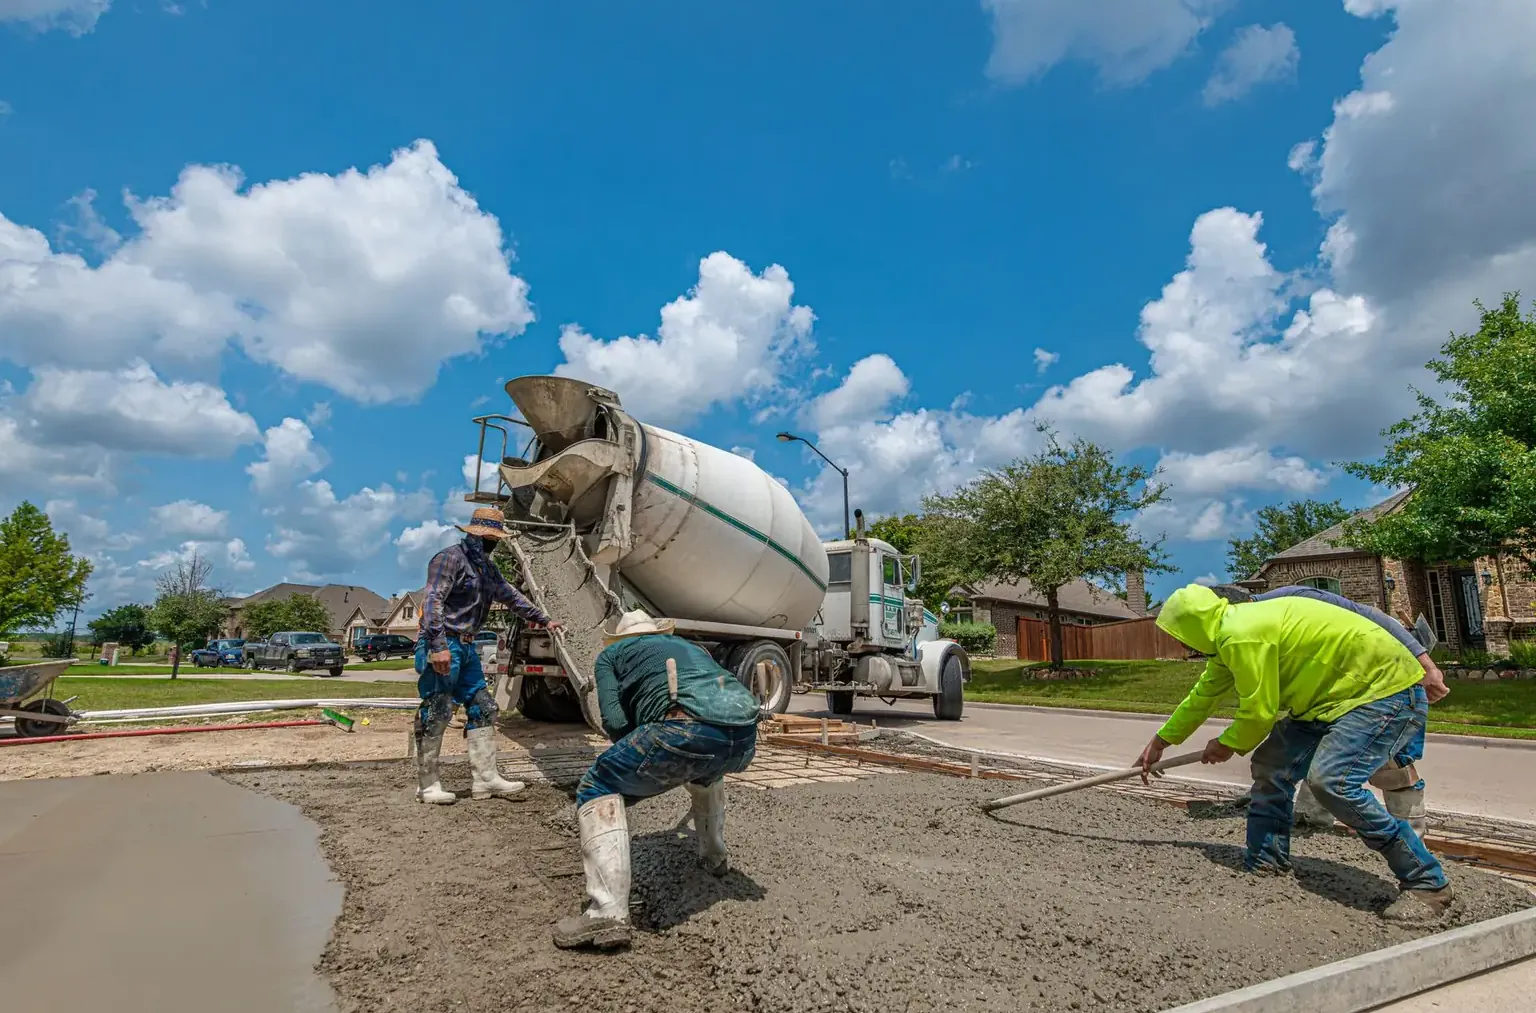
Concrete Driveways
New driveways, wider parking, side pads and RV slabs planned around the vehicles your family actually drives.
More on concrete driveways
Service area
Steps & Porches in these towns
We plan steps & porches in Orem and every town listed here:
Utah County
Salt Lake County
Tooele County
Free estimates on steps & porches
Share what you have in mind and a few rough measurements; a call back follows to plan the free estimate visit.